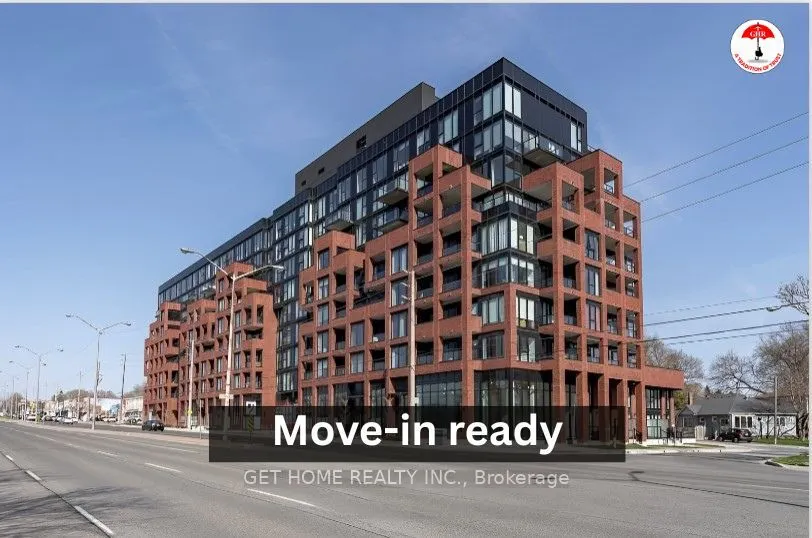
Sign In or Create a Free Account to see full details of this property
Key Facts
Key facts for 2799 Kingston Road #214
Property Type
Condo, Apartment
Parking
Underground 1 garage, 1 parking
MLS #
E14141300
Size
700-799 sqft
Basement
None
Listed on
2026-11-02
Lot size
-
Tax
-
Days on Market
1
Approximate Age
6-10
Maintenance Fee
-
Central Air Conditio...
Description
Fully Furnished 2 Bed, 2 Bath Condo with Parking on Kingston Road.Move-in ready! This beautiful 2-bedroom, 2-bathroom condo on Kingston Road is now available for rent fully furnished and perfect for comfortable, modern living.Closed to highly rated schools (RH King high school and Fairmount jr and m...iddle school),2 Bedrooms furnished with Queen Size Beds and Mattresses,2 Full Bathrooms,Modern Kitchen with stainless steelappliances,Breakfast Table with Storage,Cozy Sofa and Additional Furnishings,Open Concept Living and Dining Area,2-Private Balconies ,In-Suite Laundry,1 Dedicated Parking Spot Included,Central Heating and CoolingInternet included.
Full Property Details
Interior
Bedrooms
2
Total Bedrooms
2
Washrooms
2
Square Footage
700-799 sqft
Basement
None
Heating Source
Gas
Heating Fuel
Forced Air
Air Conditioning
Central Air
Family Room
No
Kitchens
1
Total Kitchens
1
Fireplace Features
Yes
Bedrooms
2
Total Bedrooms
2
Washrooms
2
Square Footage
700-799 sqft
Basement
None
Heating Source
Gas
Heating Fuel
Forced Air
Air Conditioning
Central Air
Family Room
No
Kitchens
1
Total Kitchens
1
Fireplace Features
Yes
Exterior
Driveway
Underground
Waterfront
None
Parking Spaces
1
Total Parking Spaces
1.00
Parking Description
Underground
Garage Spaces
1
Balcony
Open
Driveway
Underground
Waterfront
None
Parking Spaces
1
Total Parking Spaces
1.00
Parking Description
Underground
Garage Spaces
1
Balcony
Open
Building Description
Style
Apartment
Home Type
Condo
Subtype
Comm Element Condo
Year Built
6-10
Property Orientation
North East
Exterior Finish
Concrete
Possession Date
12/1/2026
Locker
None
Style
Apartment
Home Type
Condo
Subtype
Comm Element Condo
Year Built
6-10
Property Orientation
North East
Exterior Finish
Concrete
Possession Date
12/1/2026
Locker
None
Community
Community
Cliffcrest
Community
Cliffcrest
Taxes & Fees
Occupancy
Owner
Central Air Conditioning
Included
Common Elements
Included
Heating
Included
Parking
Included
Occupancy
Owner
Central Air Conditioning
Included
Common Elements
Included
Heating
Included
Parking
Included
Other
Pets
No
Pets
No
Room Types
Bedroom 2
Laminate, Double Closet, W/O To Balcony
Dimensions 31.17 x 27.89 feet
869.33 sqft
Dining Room
Laminate, Combined w/Kitchen, W/O To Balcony
Dimensions 27.23 x 37.73 feet
1027.39 sqft
Kitchen
Laminate, Modern Kitchen, W/O To Balcony
Dimensions 27.23 x 37.73 feet
1027.39 sqft
Living Room
Laminate, Window Floor to Ceiling, Combined w/Dining