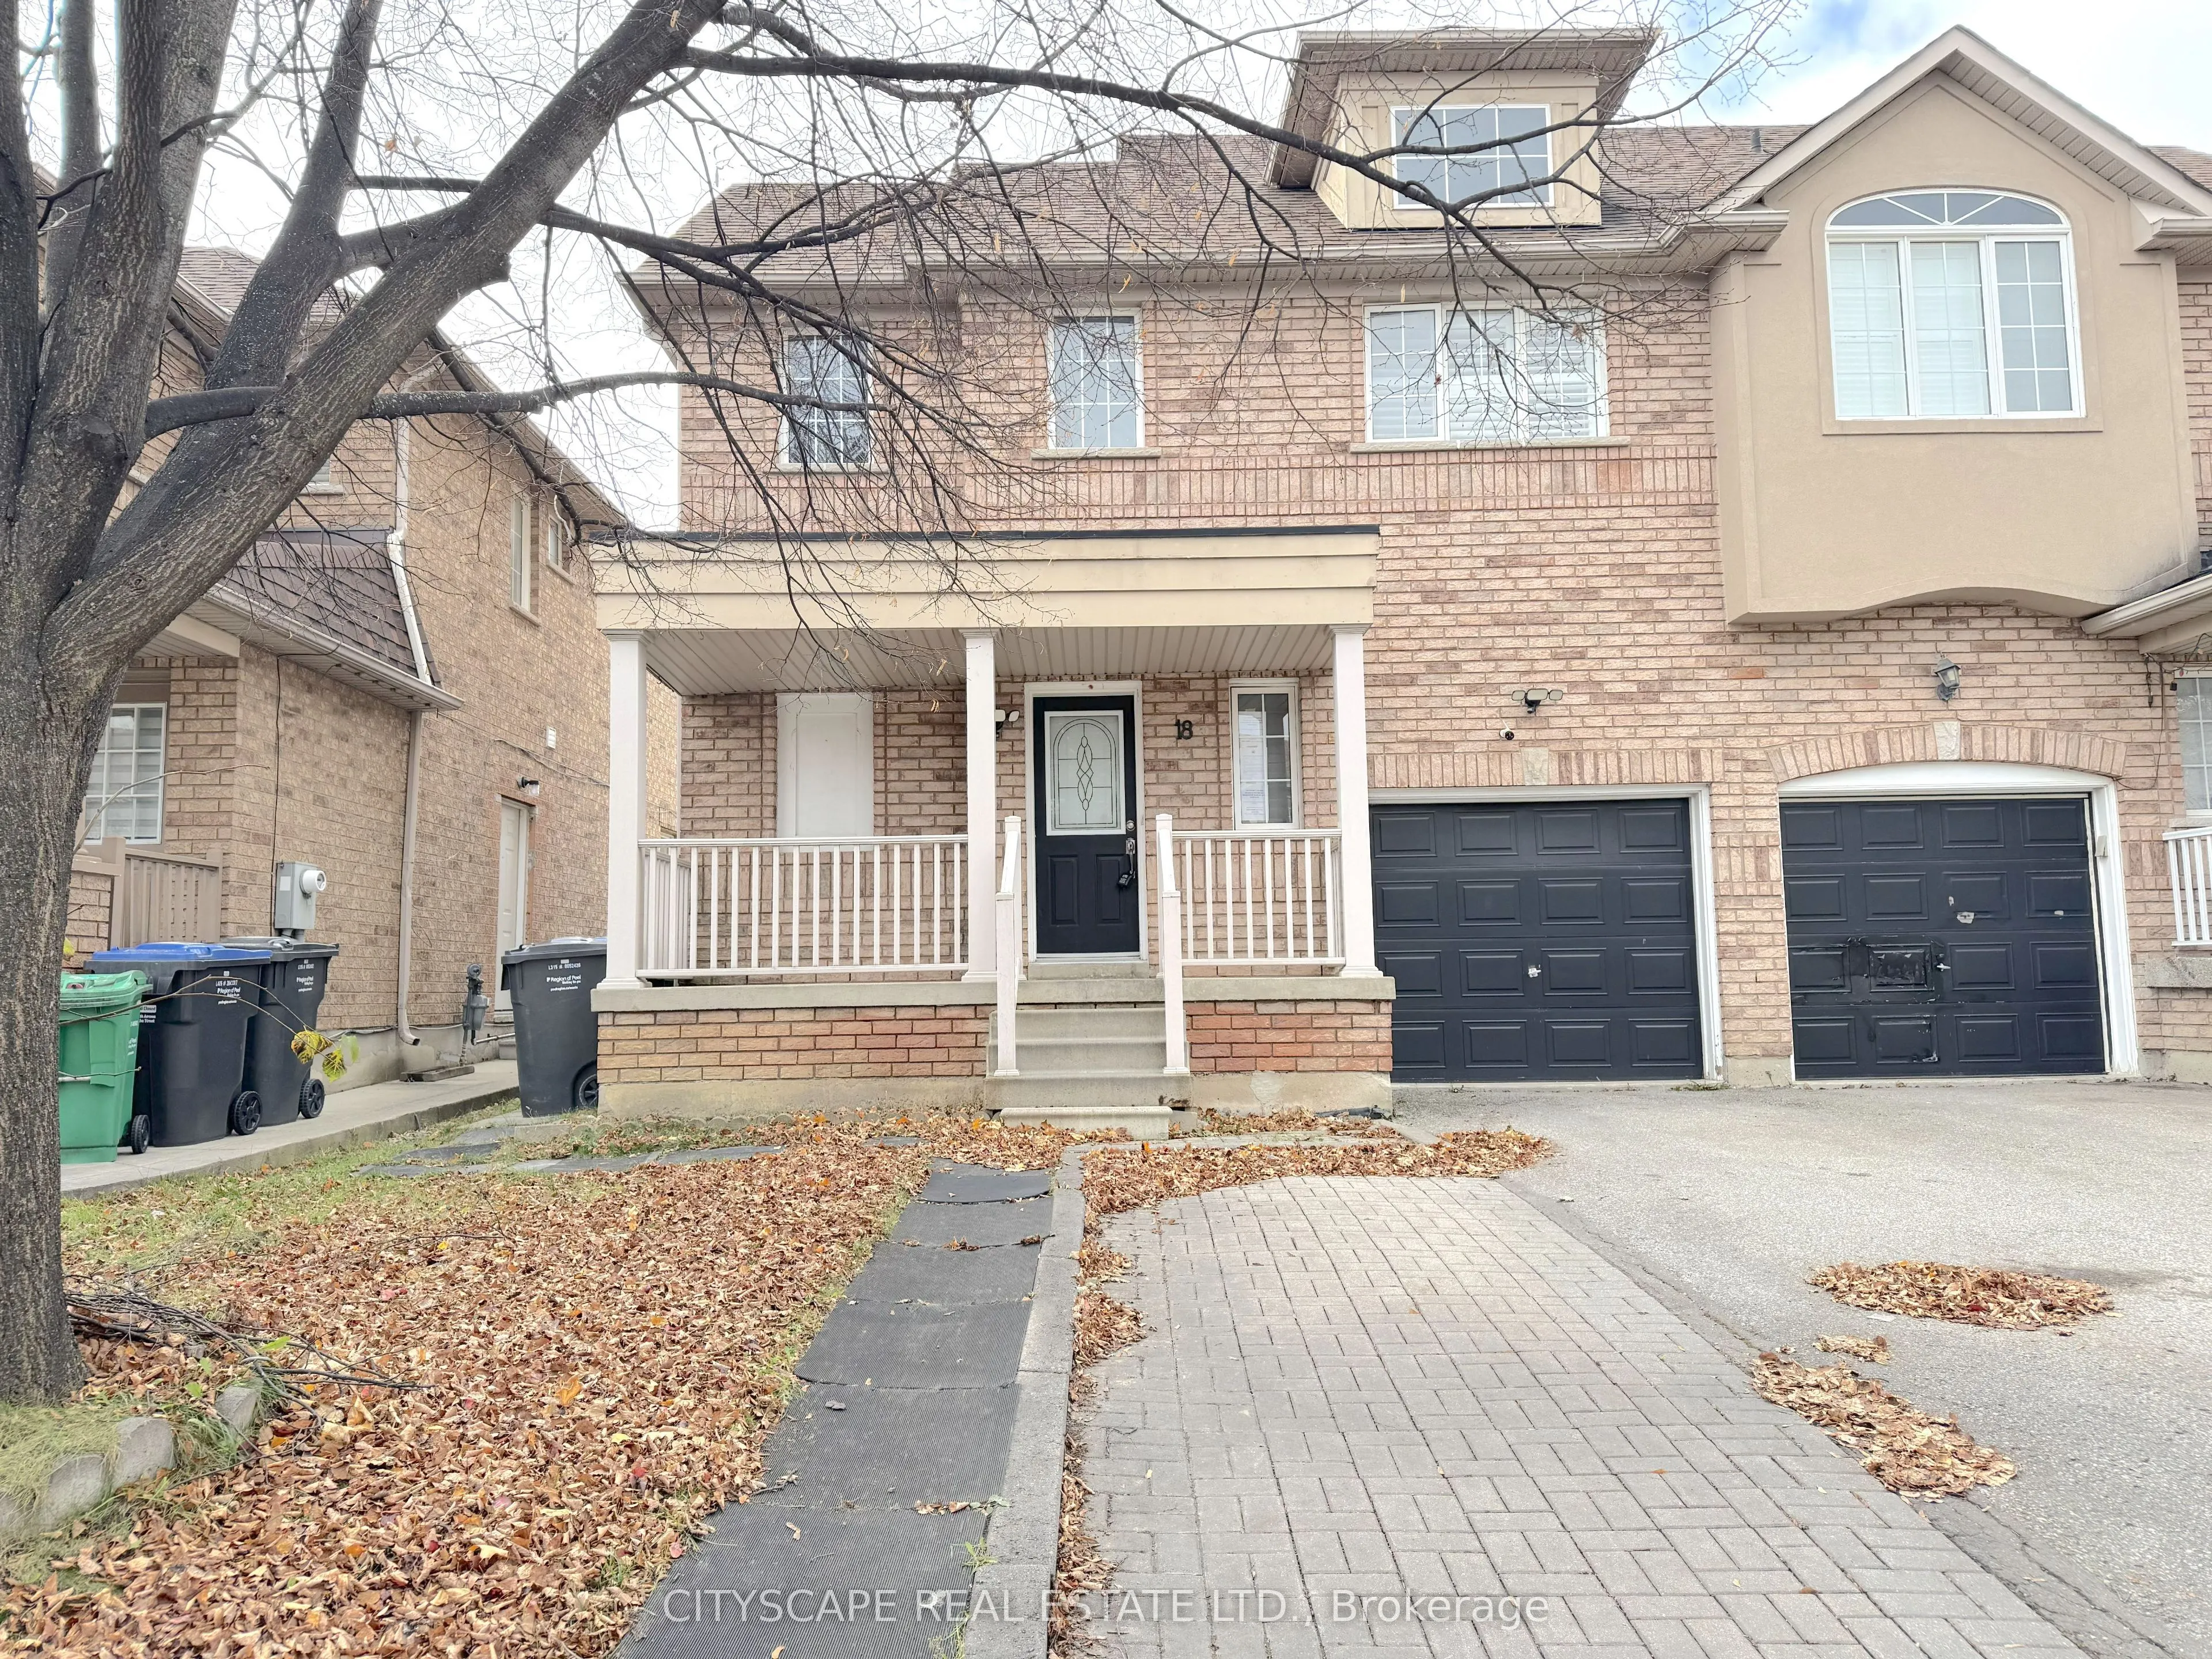
{STEP INSIDE} Walk through the front door & look up. The foyer opens to the full height of the home, and the whole house feels bigger before your shoes are off. Ceramic flooring, a closet & garage access sit right at the door, so coats, school bags & groceries all have a place to land. This semi-det...ached 2-storey has 3 bdrms, 3 baths & a finished basement in Brampton's Sandringham-Wellington. {MAIN LEVEL} The kitchen has ceramic flooring, stainless steel fridge, stove & microwave, a dishwasher, backsplash, corian countertops & a double sink. The dining & family room share one open space with laminate flooring & a view of the backyard. Dinner on the table, kids on the floor, the yard in sight - it's the room this house will live in. A 2pc powder room sits on this level, so guests never need to head upstairs. {UPPER LEVEL} The primary bdrm has a walk-in closet & access to the 4pc semi ensuite with ceramic flooring, so mornings don't turn into a queue & the end of the day feels like a retreat. The 2 other bdrms each have a closet & enough room to grow into. Laminate flooring runs through all 3 bdrms, which keeps the whole floor feeling calm & consistent. {BASEMENT} The finished basement adds a large rec room with a kitchenette, range hood & ceramic flooring, plus a 3pc bathroom. Movie nights, a play area, a home gym or room for guests all fit down here, and the kitchenette means snacks never need a trip upstairs. {LOCATION} Sandringham-Wellington sits just east of Heart Lake & the Heart Lake Conservation Area. It has 35 parks, 12 trails, natural woodlands along the river. The property is close to Elementary, Secondary & Catholic schools, the Civic Hospital, and has easy Highway 410 access. Pockets of convenient retail & commercial space keep errands close. It's a welcoming, still-growing community with a mix of newer & established homes, where families settle in & stay.
Full Property Details
Interior
Bedrooms
3
Bedrooms Plus
0
Total Bedrooms
3
Washrooms
3
Square Footage
1100-1500 sqft
Basement
Finished
Heating Source
Gas
Heating Fuel
Forced Air
Air Conditioning
Central Air
Family Room
Yes
Kitchens
1
Kitchens Plus
0
Total Kitchens
1
Fireplace Features
No
Bedrooms
3
Bedrooms Plus
0
Total Bedrooms
3
Washrooms
3
Square Footage
1100-1500 sqft
Basement
Finished
Heating Source
Gas
Heating Fuel
Forced Air
Air Conditioning
Central Air
Family Room
Yes
Kitchens
1
Kitchens Plus
0
Total Kitchens
1
Fireplace Features
No
Exterior
Depth
73.82
Front
30.18
Lot Size
30 x 73.82 ft
Pool
None
Parking Spaces
2
Total Parking Spaces
3.00
Parking Description
Built-In
Garage Spaces
1
Zoning
R3B
Depth
73.82
Front
30.18
Lot Size
30 x 73.82 ft
Pool
None
Parking Spaces
2
Total Parking Spaces
3.00
Parking Description
Built-In
Garage Spaces
1
Zoning
R3B
Building Description
Style
2-Storey
Home Type
House
Subtype
Semi-Detached
Property Orientation
South
Exterior Finish
Brick,Vinyl Siding
Sewers
Sewers
Water Supply
Municipal
Possession Date
No Data
Style
2-Storey
Home Type
House
Subtype
Semi-Detached
Property Orientation
South
Exterior Finish
Brick,Vinyl Siding
Sewers
Sewers
Water Supply
Municipal
Possession Date
No Data
Community
Community
Sandringham-Wellington
Community
Sandringham-Wellington
Taxes & Fees
Taxes
$5,402.08 /yr
Tax Year
2026
Occupancy
Vacant
Taxes
$5,402.08 /yr
Tax Year
2026
Occupancy
Vacant
Room Types
Bathroom
3 Pc Bath, Ceramic Floor
Dimensions 6 x 4.36 feet
26.16 sqft
Bathroom
-
Dimensions 8.1 x 4.95 feet
40.1 sqft
Bedroom 2
Laminate, Closet
Dimensions 10.91 x 9.47 feet
103.32 sqft
Bedroom 3
Closet, Laminate
Dimensions 11.35 x 8.49 feet
96.36 sqft
Dining Room
Combined w/Family, Laminate, Overlooks Backyard
Dimensions 19.74 x 9.95 feet
196.41 sqft
Family Room
Combined w/Dining, Laminate, Overlooks Backyard
Dimensions 19.74 x 9.95 feet
196.41 sqft
Foyer
-
Dimensions 7.21 x 14.22 feet
102.53 sqft
Foyer
Ceramic Floor, Access To Garage, Closet
Dimensions 7.97 x 5.17 feet
41.2 sqft
Kitchen
Corian Counter, Backsplash, Double Sink
Dimensions 12.73 x 11.17 feet
142.19 sqft
Powder Room
2 Pc Bath, Ceramic Floor
Dimensions 5.94 x 2.67 feet
15.86 sqft
Primary Bedroom
4 Pc Bath, Semi Ensuite, Ceramic Floor
Dimensions 15.09 x 12.01 feet
181.23 sqft
Recreation
Combined w/Kitchen, Ceramic Floor
Dimensions 14.97 x 9.6 feet
143.71 sqft
Similar Properties(No results)
Mortgage Calculator
Calculate your estimated monthly mortgage payment
Price
$719,000
$
%
%
Monthly payment
By clicking Save, we will calculate your estimated mortgage for all properties using the saved values (down payment percentage, interest rate, and amortization).
The accuracy and applicability of this calculator are not guaranteed.