Sign In or Create a Free Account to see full details of this property
Key Facts
Key facts for 7190 Atwood Lane #39
Property Type
Condo, 3-Storey
Parking
Private,Inside Entry 1 garage, 3 parking
MLS #
W13885890
Size
1200-1399 sqft
Basement
Finished,Full
Listed on
2026-10-11
Lot size
-
Tax
$4,104.44 /yr
Days on Market
2
Approximate Age
-
Maintenance Fee
$314/mo
Common Elements, Par...
Description
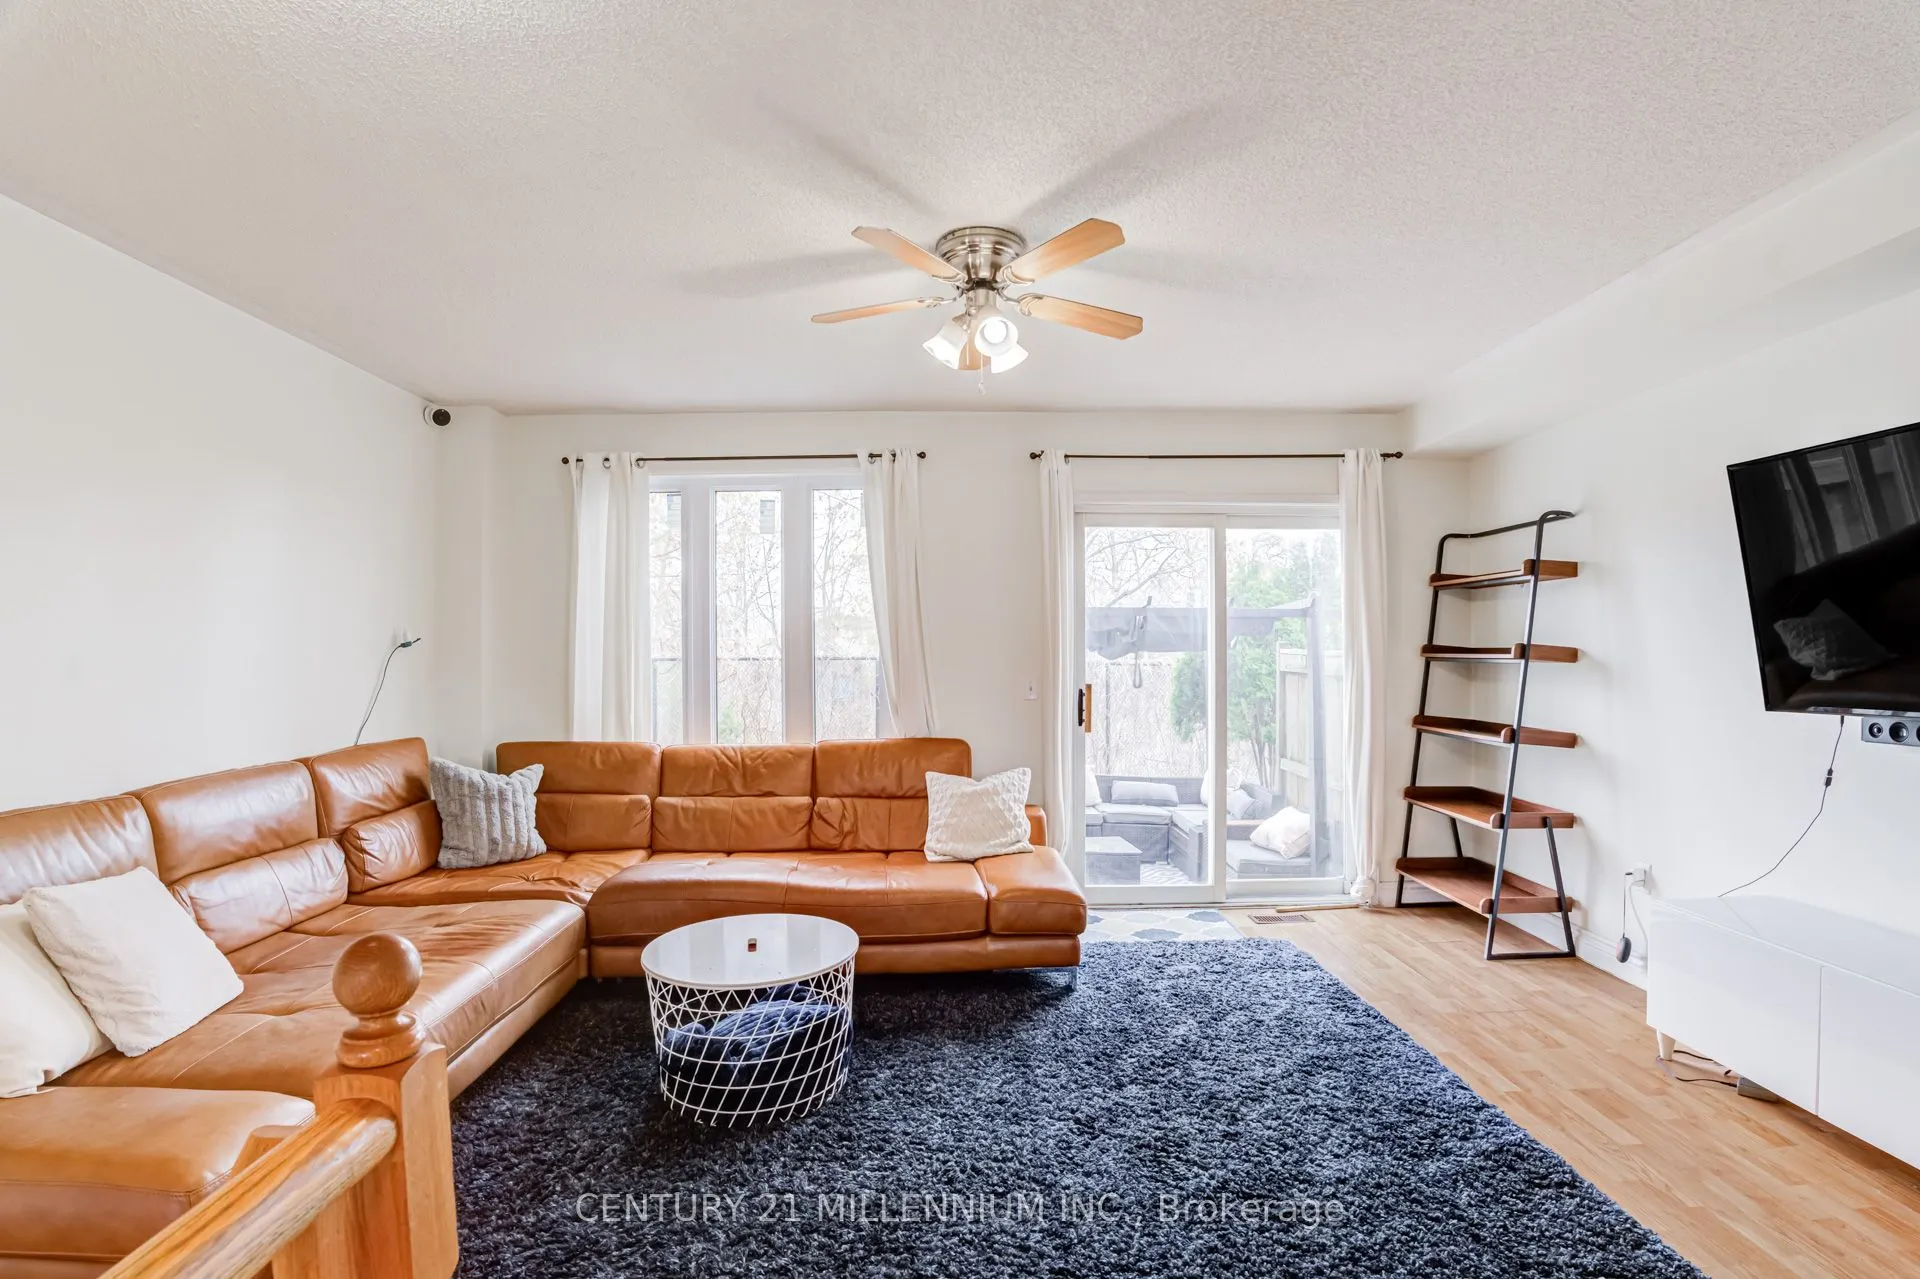
Scenic Nature & Privacy back directly onto private green space a quiet, nature-focused atmosphere. A Meadowvale village Executive Townhome awaits, boasting an open concept kitchen/dining living space, with tons of natural light, that walks out to yard, Kitchen outfitted with ample cabinets and a Pic...ture window. Massive primary bedroom with two doublewide his and hers closets, 2 generous secondary Beds; All Carpet free, all adorn the upper level. The lower level is a great space to spread out, Large room with its own door, use as a bedroom or office, flanked by garage access and ensuite laundry. Rare to find 3 car parking spaces. This complex offers some of the lowest fees available. Located in a wonderful family-friendly neighbourhood, you're just steps from the Meadowvale Conservation Area, close to public transit, places of worship, and only five minutes from the GO Train, as well as Highways 401 and 407. This mature, family-oriented community features low maintenance fees, a well-managed complex, and a fantastic children's playground. Move in and enjoy!
Full Property Details
Interior
Bedrooms
3
Bedrooms Plus
1
Total Bedrooms
4
Washrooms
2
Square Footage
1200-1399 sqft
Basement
Finished,Full
Heating Source
Gas
Heating Fuel
Forced Air
Air Conditioning
Central Air
Family Room
No
Kitchens
1
Total Kitchens
1
Fireplace Features
No
Bedrooms
3
Bedrooms Plus
1
Total Bedrooms
4
Washrooms
2
Square Footage
1200-1399 sqft
Basement
Finished,Full
Heating Source
Gas
Heating Fuel
Forced Air
Air Conditioning
Central Air
Family Room
No
Kitchens
1
Total Kitchens
1
Fireplace Features
No
Exterior
Driveway
Private,Inside Entry
Parking Spaces
3
Total Parking Spaces
3.00
Parking Description
Private,Inside Entry
Garage Spaces
1
Balcony
None
Driveway
Private,Inside Entry
Parking Spaces
3
Total Parking Spaces
3.00
Parking Description
Private,Inside Entry
Garage Spaces
1
Balcony
None
Building Description
Style
3-Storey
Home Type
Condo
Subtype
Condo Townhouse
Property Orientation
North
Exterior Finish
Brick
Possession Date
No Data
Locker
None
Style
3-Storey
Home Type
Condo
Subtype
Condo Townhouse
Property Orientation
North
Exterior Finish
Brick
Possession Date
No Data
Locker
None
Community
Community
Meadowvale Village
Community
Meadowvale Village
Taxes & Fees
Taxes
$4,104.44 /yr
Tax Year
2025
Occupancy
Owner
Maintenance Fee
$314/mo
Common Elements
Included
Parking
Included
Building Insurance
Included
Taxes
$4,104.44 /yr
Tax Year
2025
Occupancy
Owner
Maintenance Fee
$314/mo
Common Elements
Included
Parking
Included
Building Insurance
Included
Other
Pets
Yes-with Restrictions
Pets
Yes-with Restrictions
Room Types
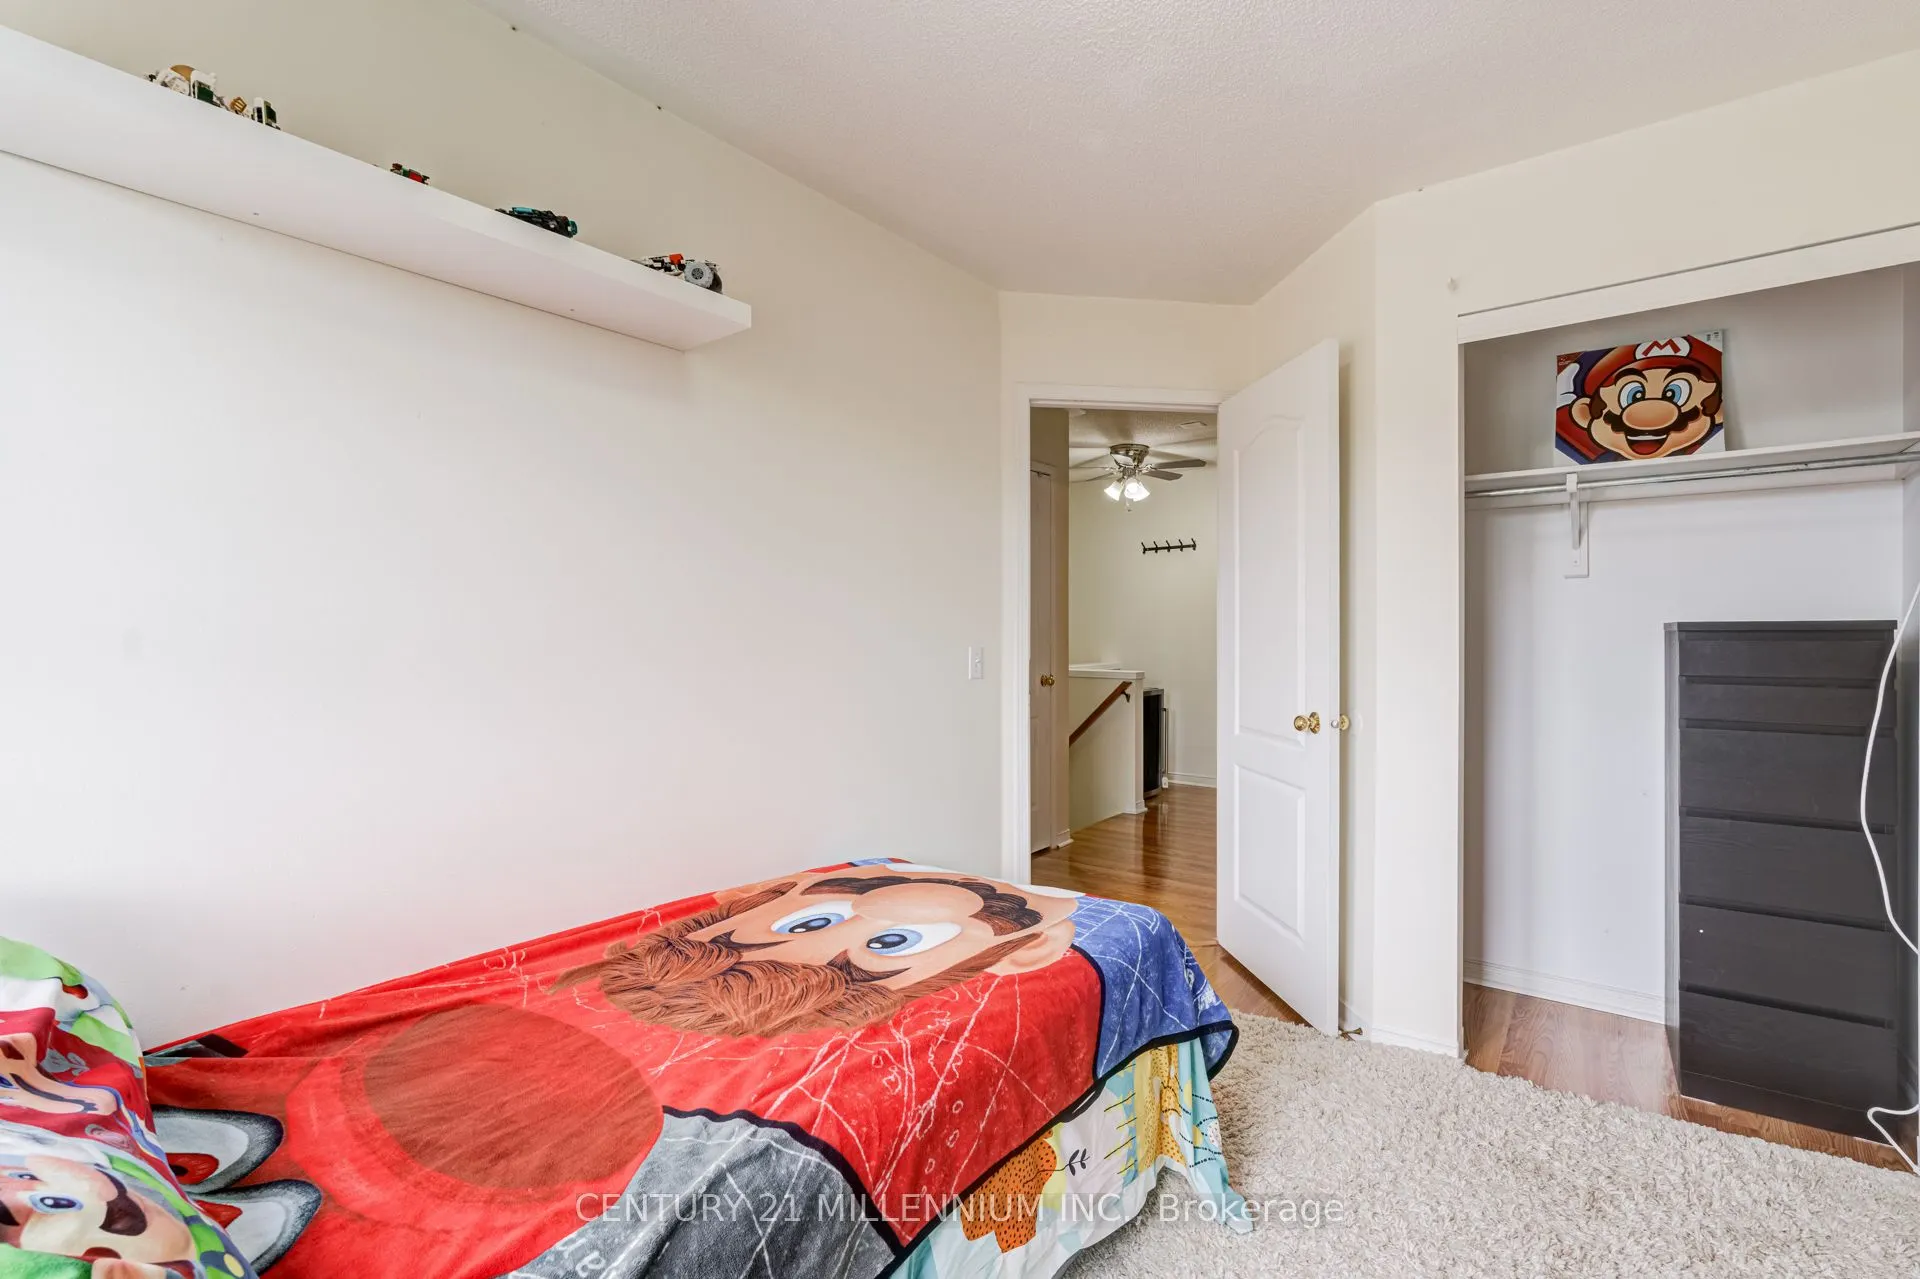
Bedroom 2
Laminate, Window, Closet
Dimensions 12.14 x 8.04 feet
97.61 sqft
Bedroom 3
Laminate, Window, Closet
Dimensions 11.98 x 7.87 feet
94.28 sqft
Bedroom 4
Laminate, Window, Closet
Dimensions 16.4 x 15.09 feet
247.48 sqft
Dining Room
Ceramic Floor, Window, Combined w/Kitchen
Dimensions 16.4 x 13.12 feet
215.17 sqft
Kitchen
Open Concept, Ceramic Floor, Combined w/Dining
Dimensions 16.4 x 13.12 feet
215.17 sqft
Living Room
W/O To Patio, Laminate, Large Window
Dimensions 16.4 x 15.09 feet
247.48 sqft
Primary Bedroom
His and Hers Closets, Laminate, Double Closet
Dimensions 16.4 x 12.14 feet
199.1 sqft
Similar Properties(No results)
Mortgage Calculator
Calculate your estimated monthly mortgage payment
Price
$619,999
$
%
%
Total cost of mortgage
$0
Monthly payment
By clicking Save, we will calculate your estimated mortgage for all properties using the saved values (down payment percentage, interest rate, and amortization).
The accuracy and applicability of this calculator are not guaranteed.