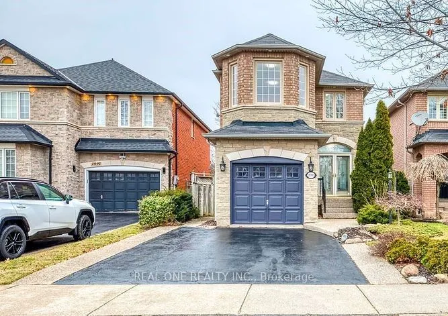
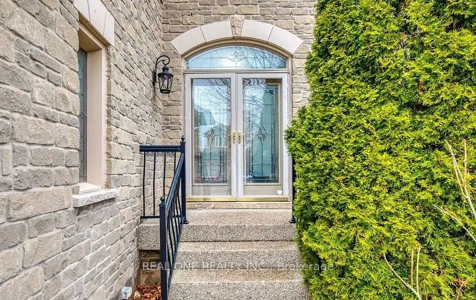
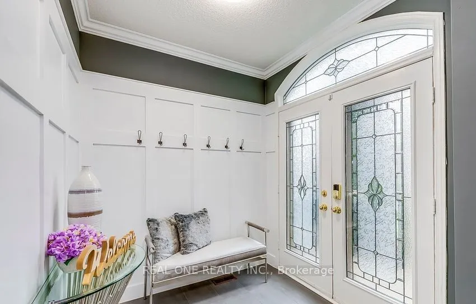
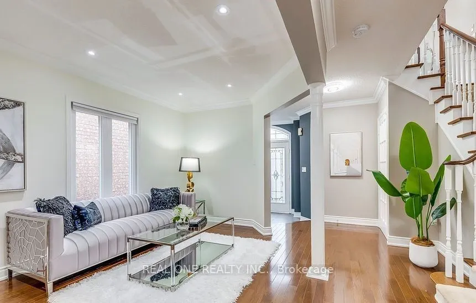
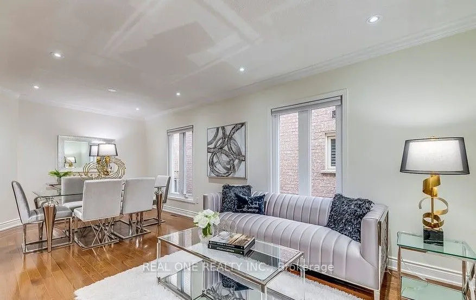
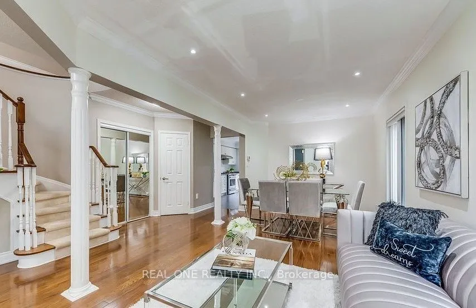
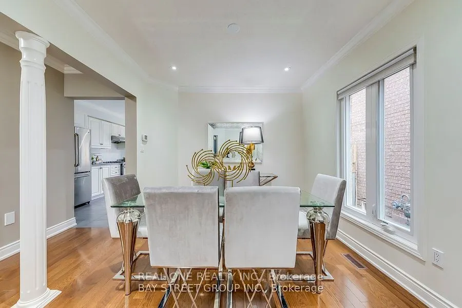
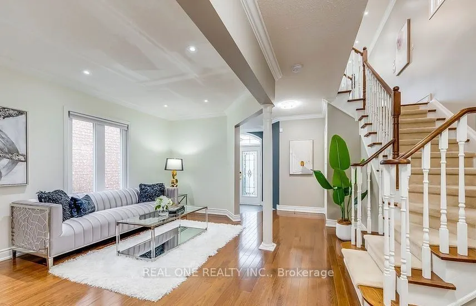
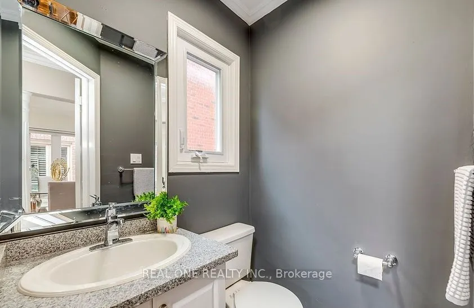
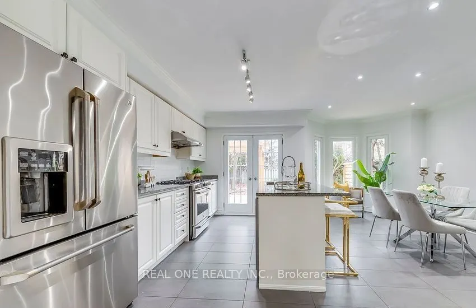
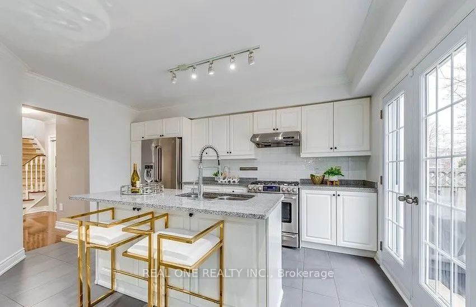
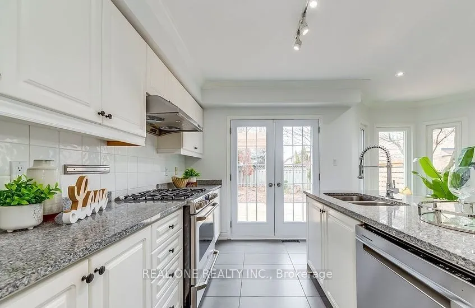
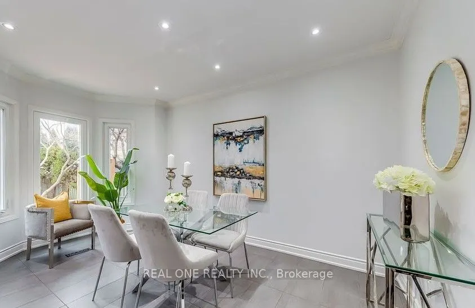
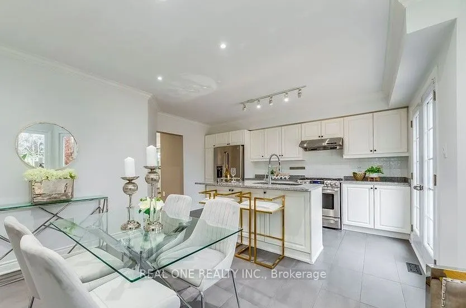
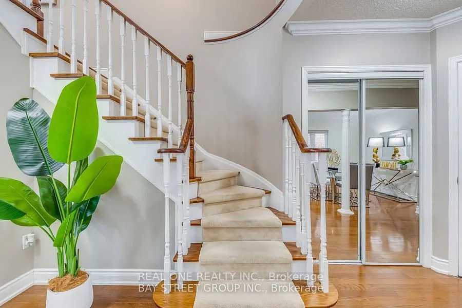
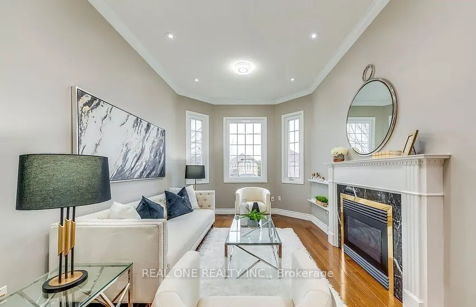
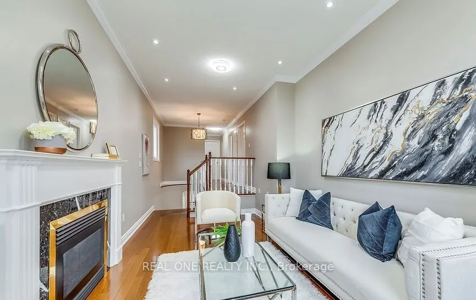
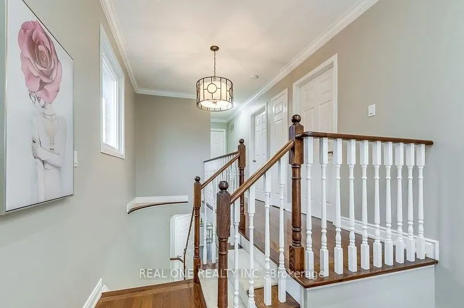
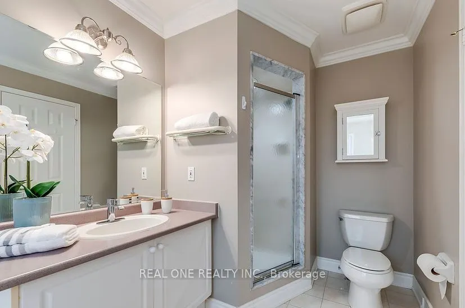
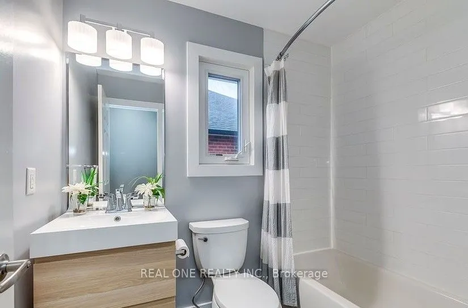
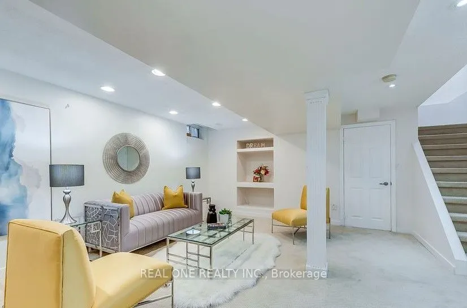
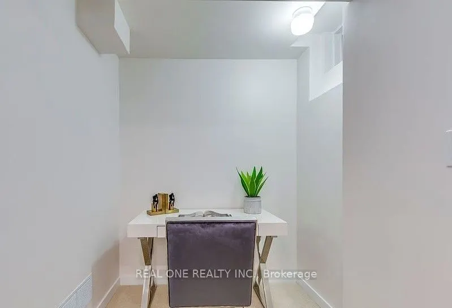
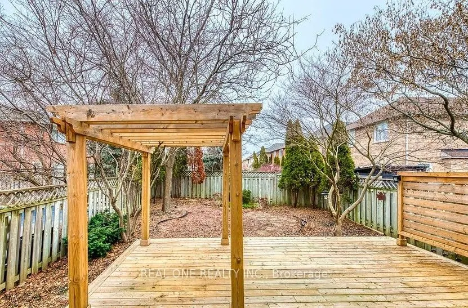
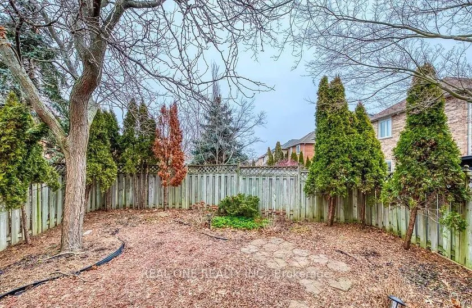
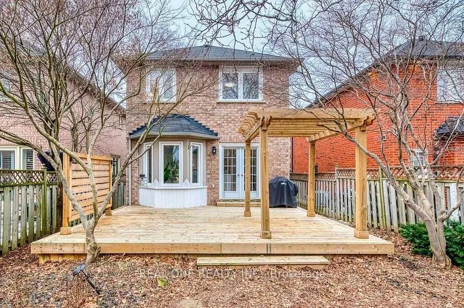
Beautifully Updated 3-Bedroom Home in the Heart of West Oak Trails .Mature landscaping, this beautifully updated 3-bedroom home welcomes you with an elegant aggregate stone front walkway.Inside, immaculate hardwood floors span the main floor, complemented by recessed lighting and crown moulding. The... cozy family room, anchored by a warm and inviting fireplace, is a comfortable space for everyday living and entertaining.The lower level features a spacious recreation room and a dedicated office, offering flexible space for work, play, and gathering.Meticulously maintained and finished with style throughout. Don't miss the chance to make this West Oak Trails home yours.Walk to schools, parks, Amenities, 5-mins drive to Hospital & min. to Major HWY's.
Full Property Details
Interior
Bedrooms
3
Total Bedrooms
3
Washrooms
4
Square Footage
1500-2000 sqft
Basement
Finished,Full
Heating Source
Gas
Heating Fuel
Forced Air
Air Conditioning
Central Air
Family Room
Yes
Kitchens
1
Total Kitchens
1
Fireplace Features
Yes
Bedrooms
3
Total Bedrooms
3
Washrooms
4
Square Footage
1500-2000 sqft
Basement
Finished,Full
Heating Source
Gas
Heating Fuel
Forced Air
Air Conditioning
Central Air
Family Room
Yes
Kitchens
1
Total Kitchens
1
Fireplace Features
Yes
Exterior
Depth
109.55
Front
30.02
Acreage
< .50
Driveway
Private
Lot Size
30 x 109.55 ft
Pool
None
Parking Spaces
2
Total Parking Spaces
3.00
Parking Description
Attached
Garage Spaces
1
Zoning
Residential
Depth
109.55
Front
30.02
Acreage
< .50
Driveway
Private
Lot Size
30 x 109.55 ft
Pool
None
Parking Spaces
2
Total Parking Spaces
3.00
Parking Description
Attached
Garage Spaces
1
Zoning
Residential
Building Description
Style
2-Storey
Home Type
House
Subtype
Detached
Year Built
16-30
Property Orientation
East
Exterior Finish
Brick,Stone
Sewers
Sewers
Water Supply
Municipal
Possession Date
10/31/2026
Style
2-Storey
Home Type
House
Subtype
Detached
Year Built
16-30
Property Orientation
East
Exterior Finish
Brick,Stone
Sewers
Sewers
Water Supply
Municipal
Possession Date
10/31/2026
Community
Community
Westmount
Community
Westmount
Taxes & Fees
Taxes
$5,575 /yr
Tax Year
2025
Occupancy
Tenant
Taxes
$5,575 /yr
Tax Year
2025
Occupancy
Tenant
Room Types
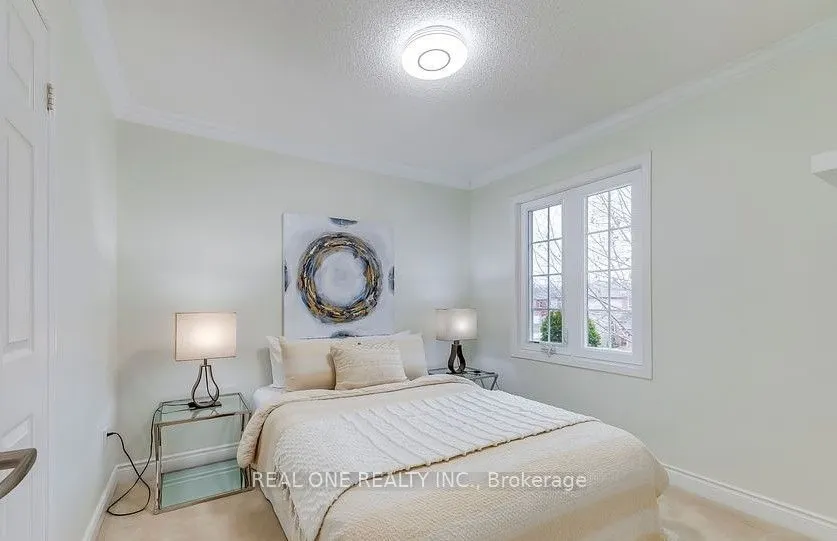
Bedroom 2
Broadloom, Large Closet
Dimensions 10.01 x 9.32 feet
93.29 sqft
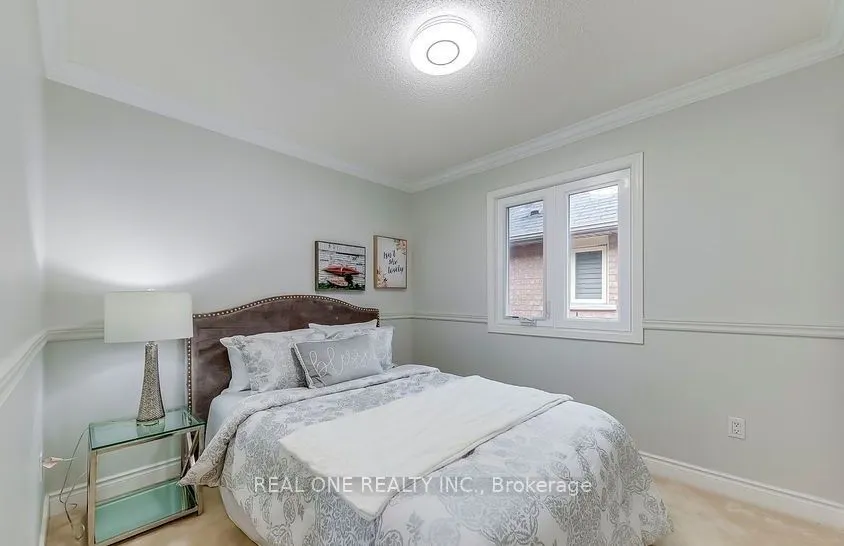
Bedroom 3
Broadloom, Large Closet
Dimensions 9.68 x 9.32 feet
90.22 sqft
Dining Room
Hardwood Floor, Pot Lights, Crown Moulding
Dimensions 15.68 x 9.68 feet
151.78 sqft
Family Room
Hardwood Floor, Pot Lights, Fireplace Insert
Dimensions 16.99 x 9.97 feet
169.39 sqft
Kitchen
Eat-in Kitchen, Pot Lights, Side Door
Dimensions 14.67 x 8.17 feet
119.85 sqft
Living Room
Hardwood Floor, Pot Lights, Crown Moulding
Dimensions 20.67 x 10.5 feet
217.04 sqft
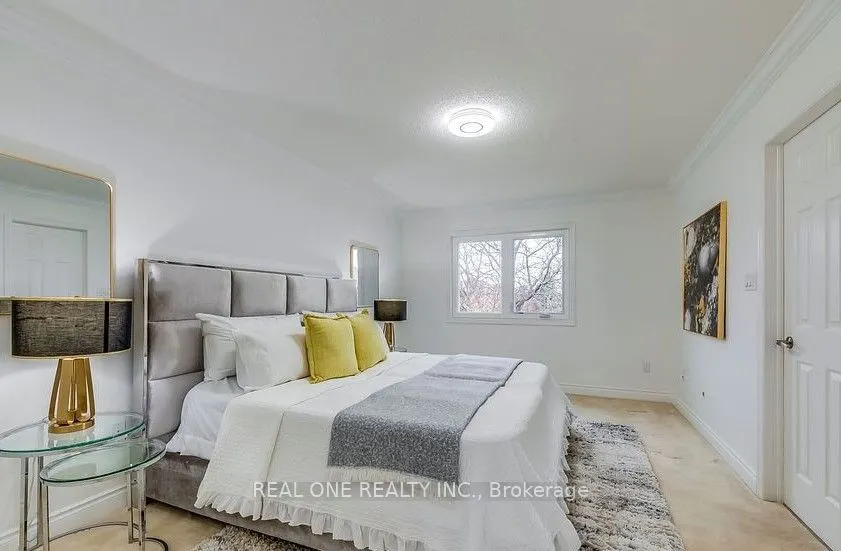
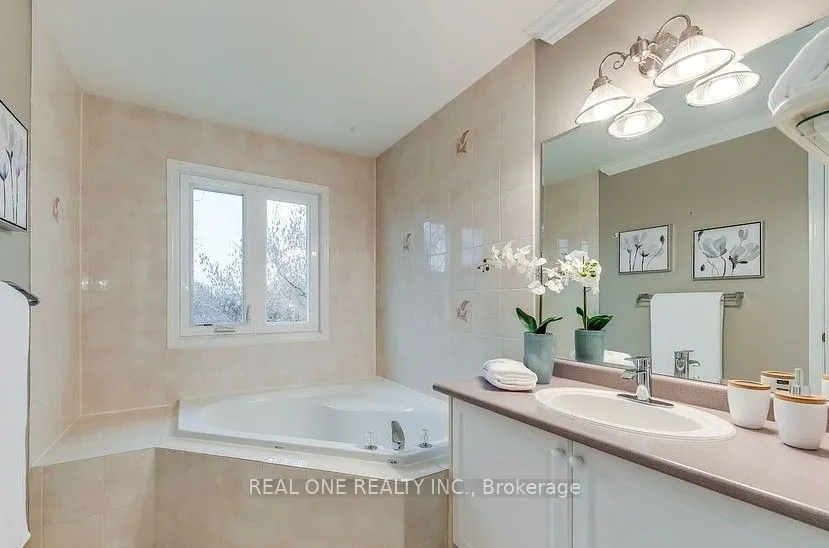
Primary Bedroom
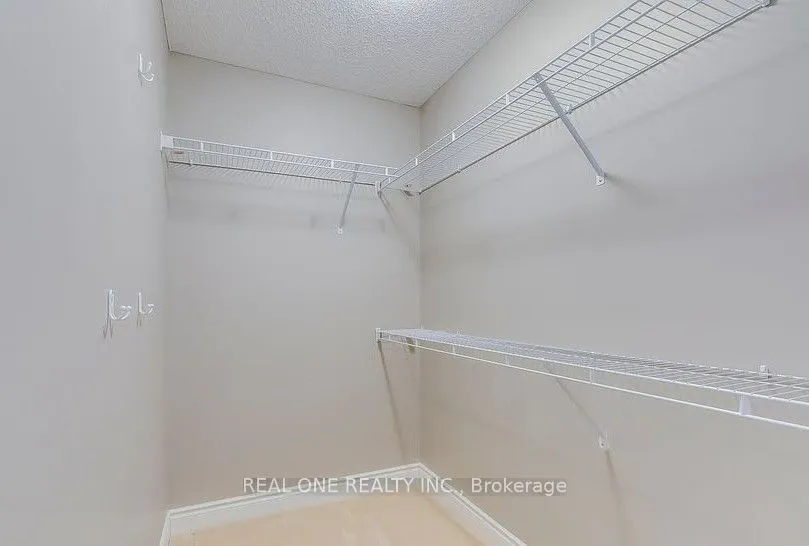
Ensuite Bath, Walk-In Closet(s), Broadloom
Dimensions 16.99 x 10.99 feet
186.72 sqft
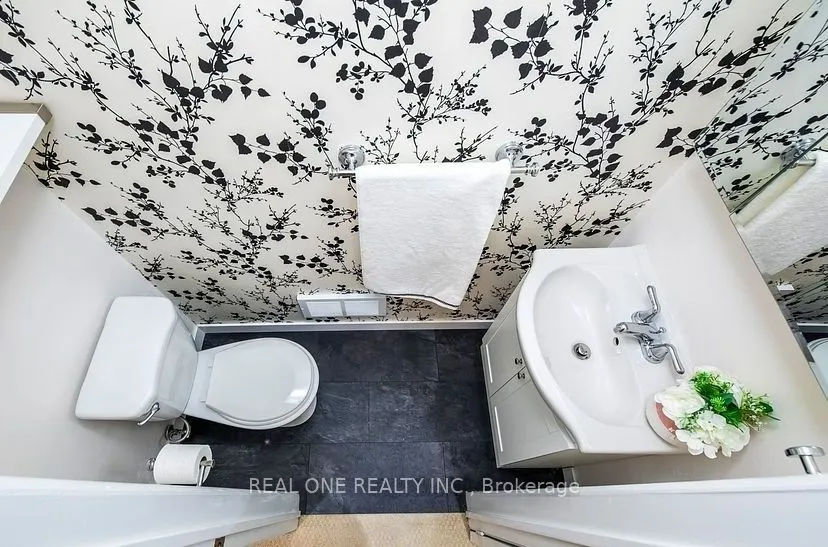
Recreation
Broadloom, 2 Pc Bath
Dimensions 28.51 x 17.59 feet
501.49 sqft
Similar Properties(No results)
Mortgage Calculator
Calculate your estimated monthly mortgage payment
Price
$1,349,000
$
%
%
Total cost of mortgage
$0
Monthly payment
By clicking Save, we will calculate your estimated mortgage for all properties using the saved values (down payment percentage, interest rate, and amortization).
The accuracy and applicability of this calculator are not guaranteed.